
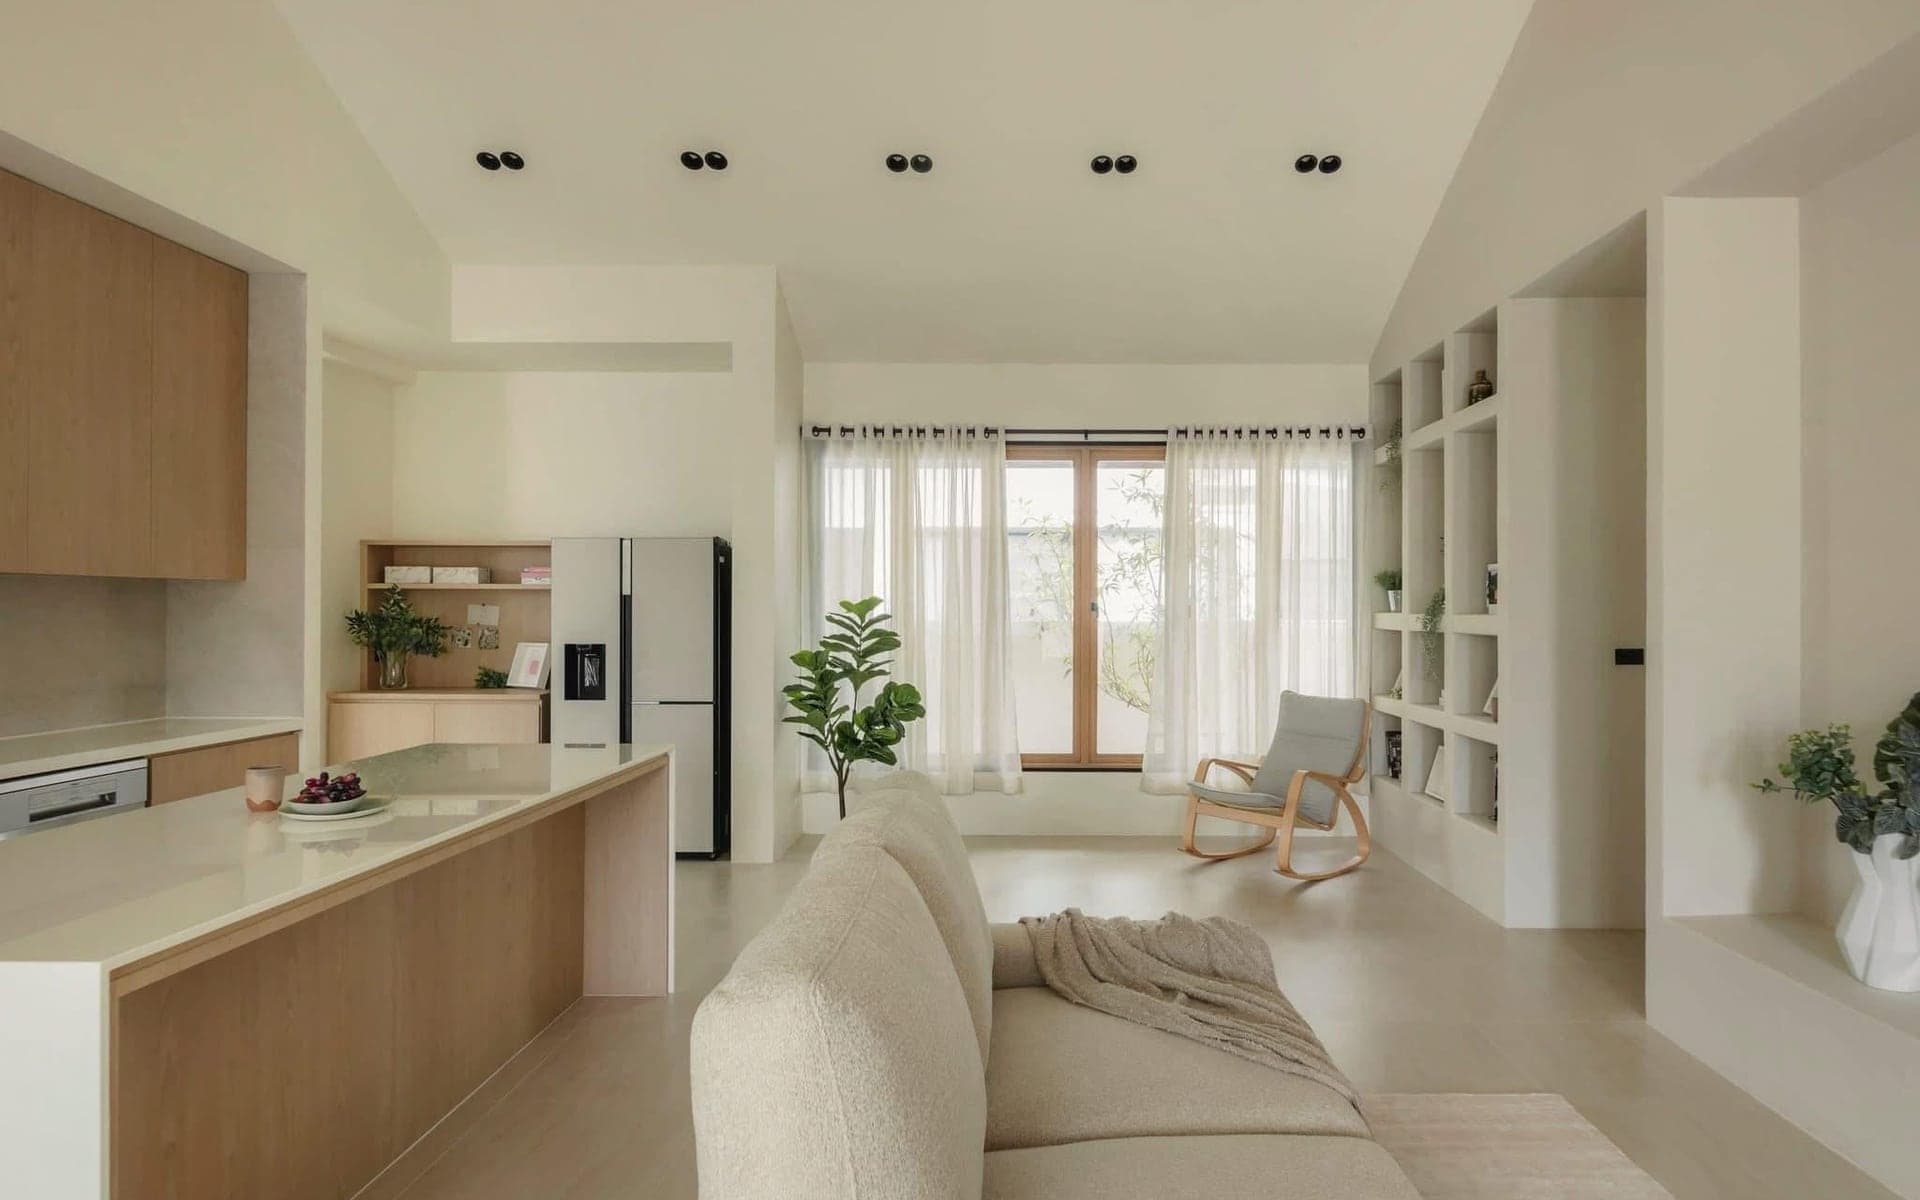
Landed home renovation planning
Landed Renovation
Practical renovation planning for old landed homes, inter-terrace houses, semi-detached homes and larger family properties where structure, water, roofline and site access matter.
Review service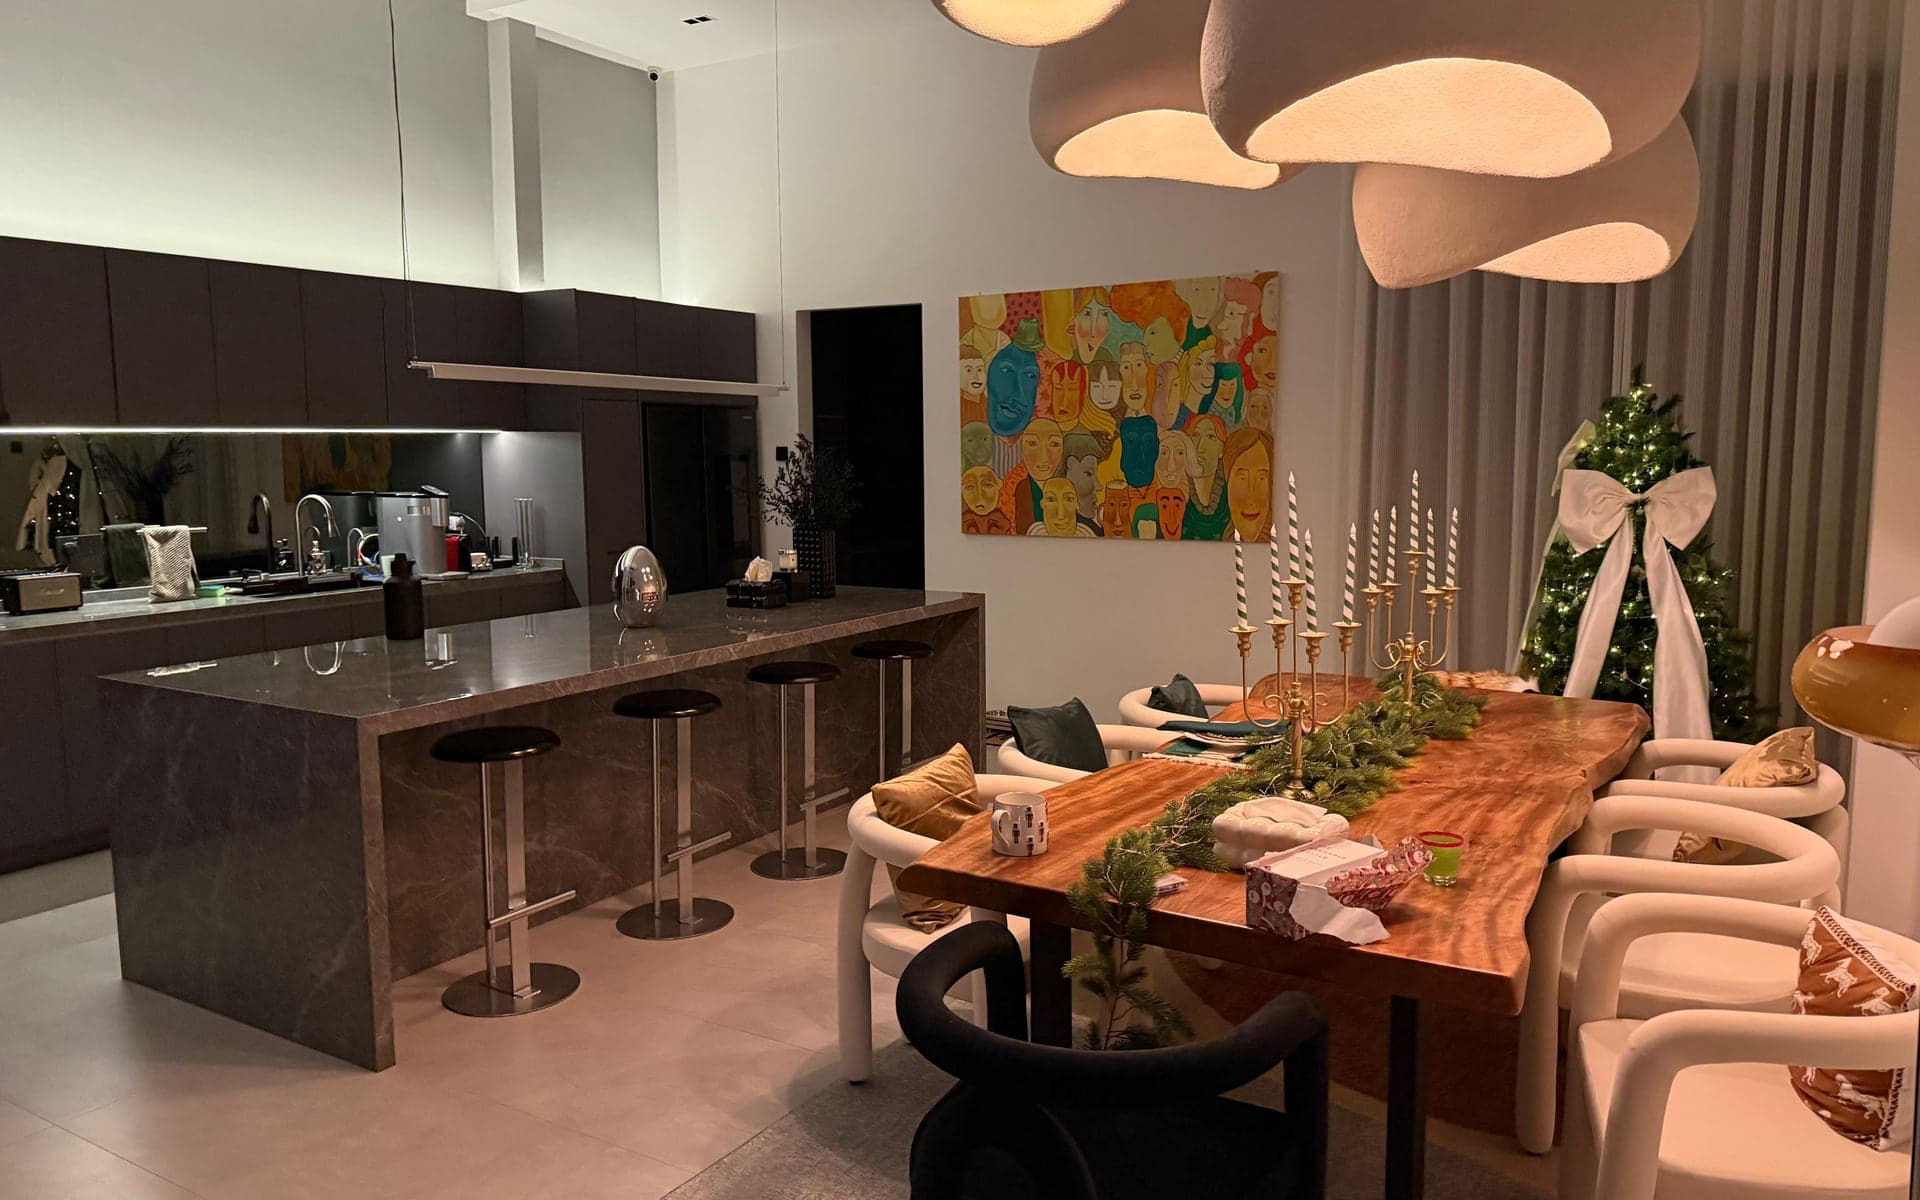
LIMM Works Pte Ltd
Planned properly. Built with care.
Share your floor plan, site photos and rough scope. LIMM Works reviews the site context, coordination needs and practical renovation path before works move too far.
About LIMM Works
LIMM Works is for homeowners and businesses who want clearer planning, better coordination and responsible advice before site works move too far.
01
Floor plans, site photos and rough scope help shape a more useful discussion before details are fixed.
02
Condo rules, HDB requirements and landed site condition are reviewed as part of the scope.
03
Wet works, carpentry, finishes, protection and sequencing are considered together instead of as separate fragments.
Core services
Each service area keeps the discussion practical: property type, site condition, daily use, approvals or management rules, and the next useful information to send.
Landed home renovation planning
Practical renovation planning for old landed homes, inter-terrace houses, semi-detached homes and larger family properties where structure, water, roofline and site access matter.
Review service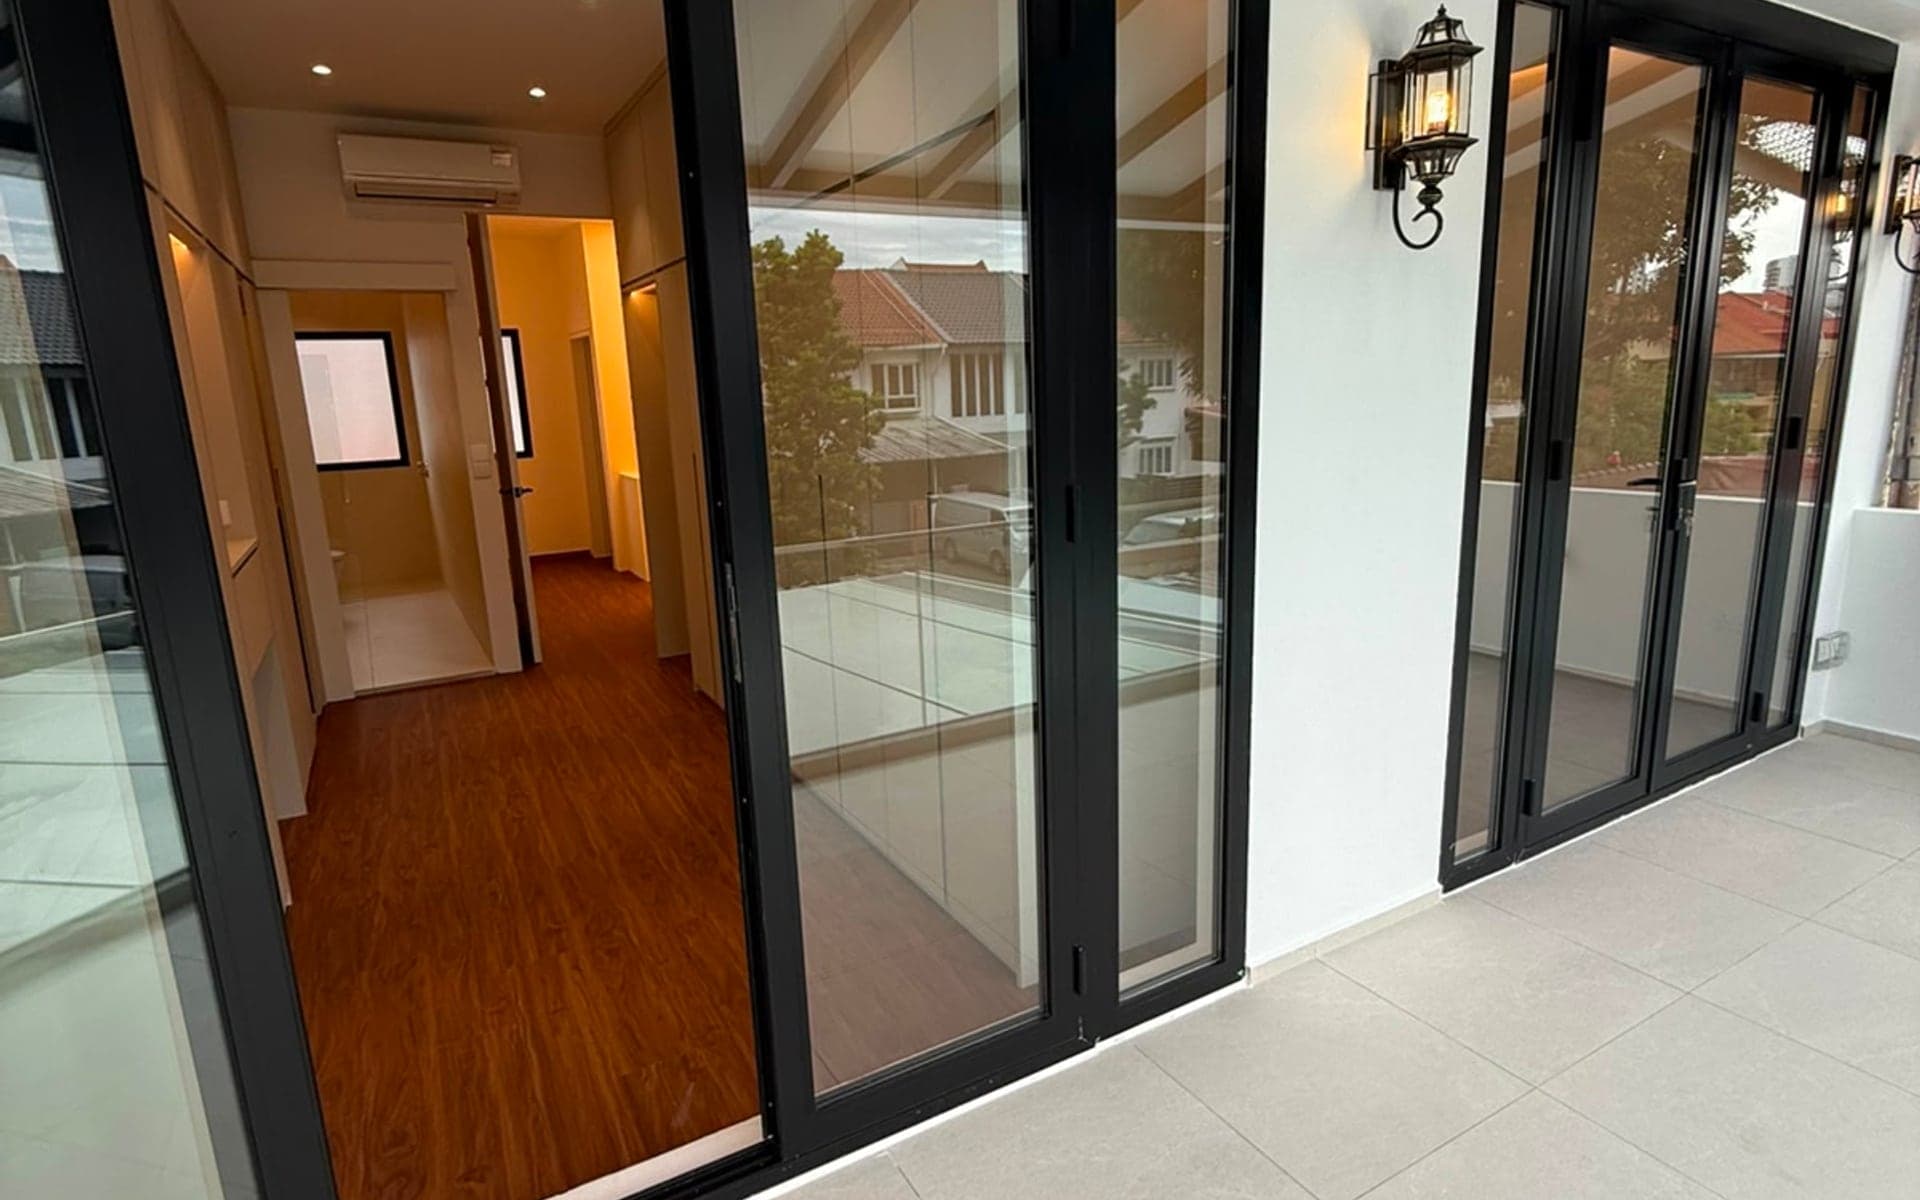
Additions and alterations
A practical review path for additions and alterations such as small extensions, car porch changes, rear kitchen works, side-yard upgrades and facade changes.
Review service
Condo interior works
Condo renovation planning with attention to management rules, working hours, protection, access and coordination across kitchen, bathroom, flooring, electrical and carpentry works.
Review service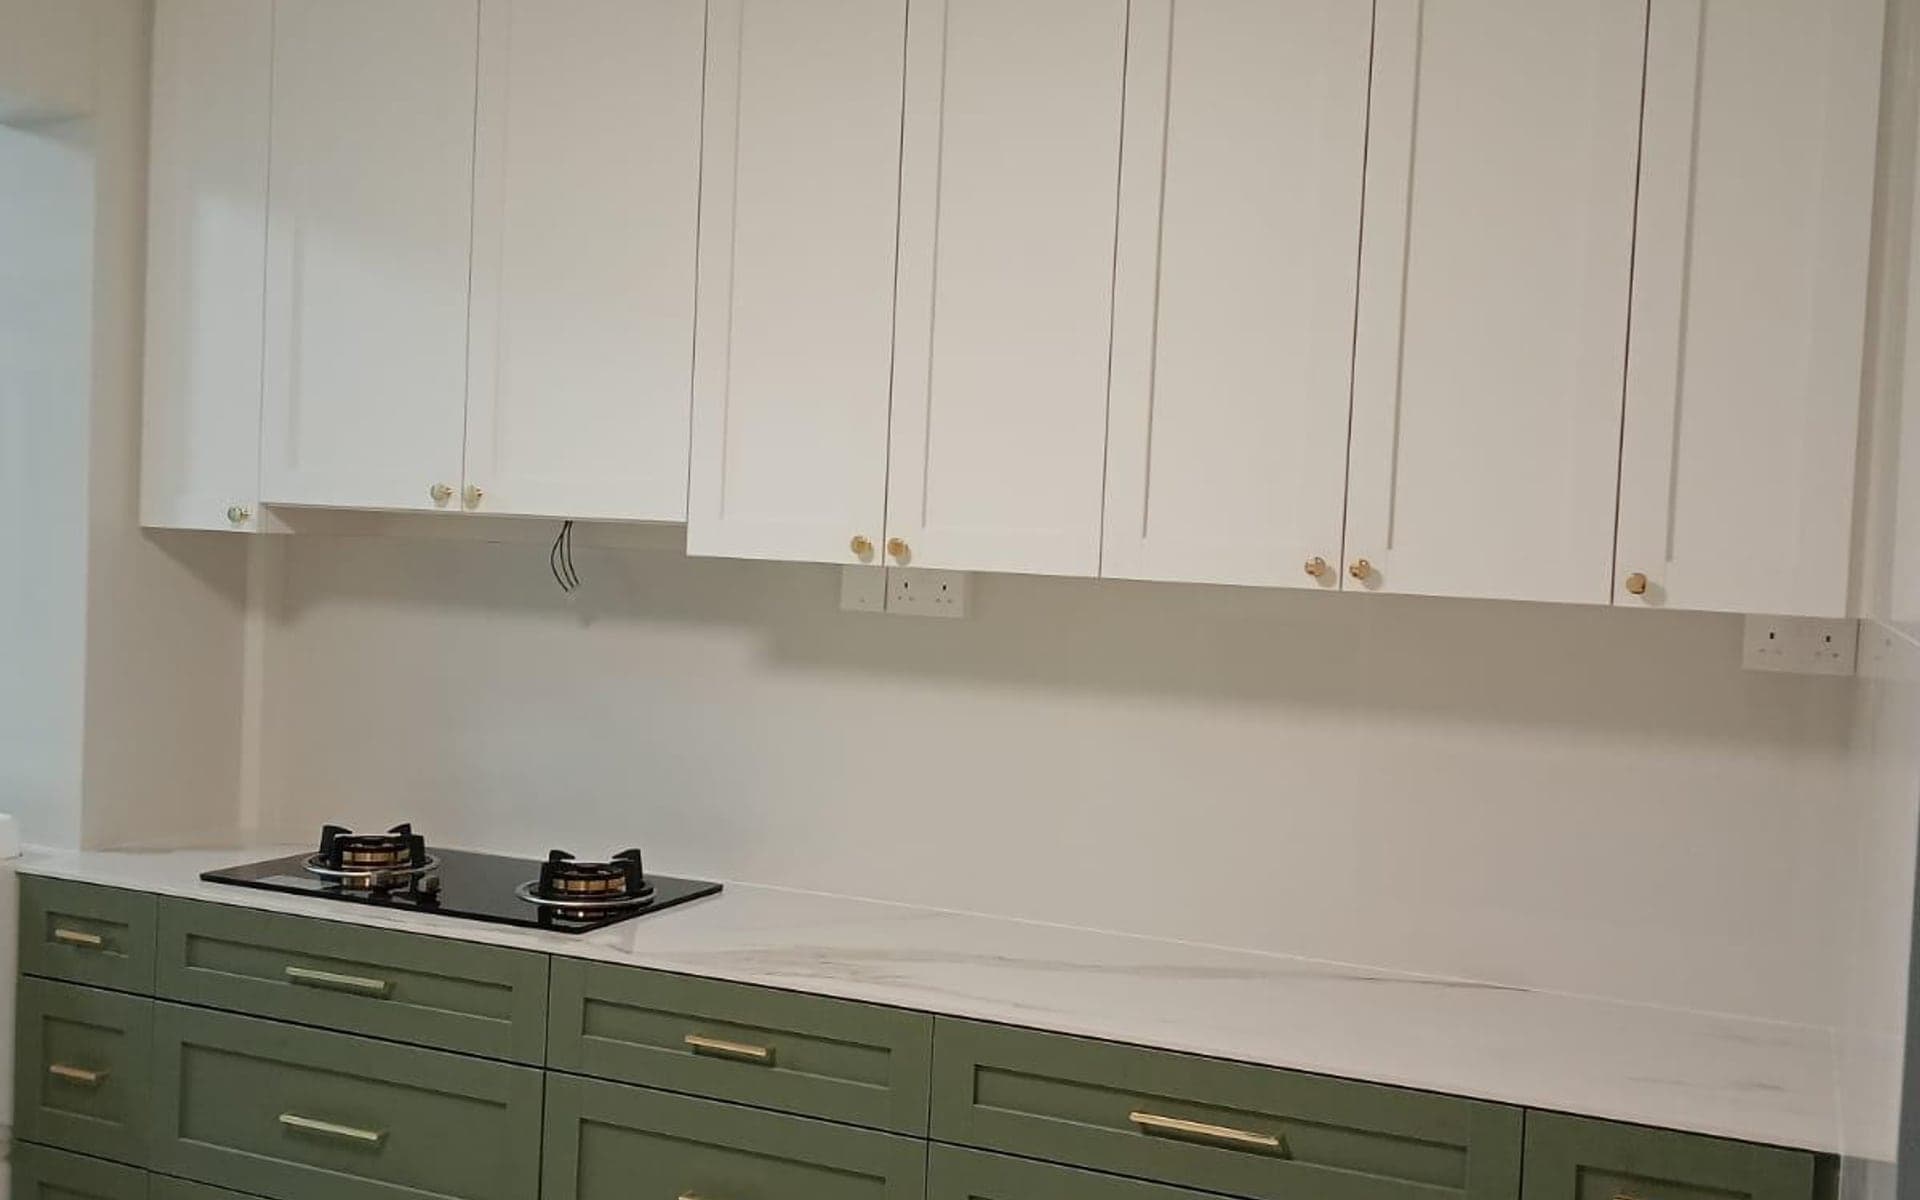
HDB interior upgrades
Practical HDB renovation support for homeowners planning kitchen, bathroom, carpentry, storage, flooring, painting and general interior upgrades.
Review service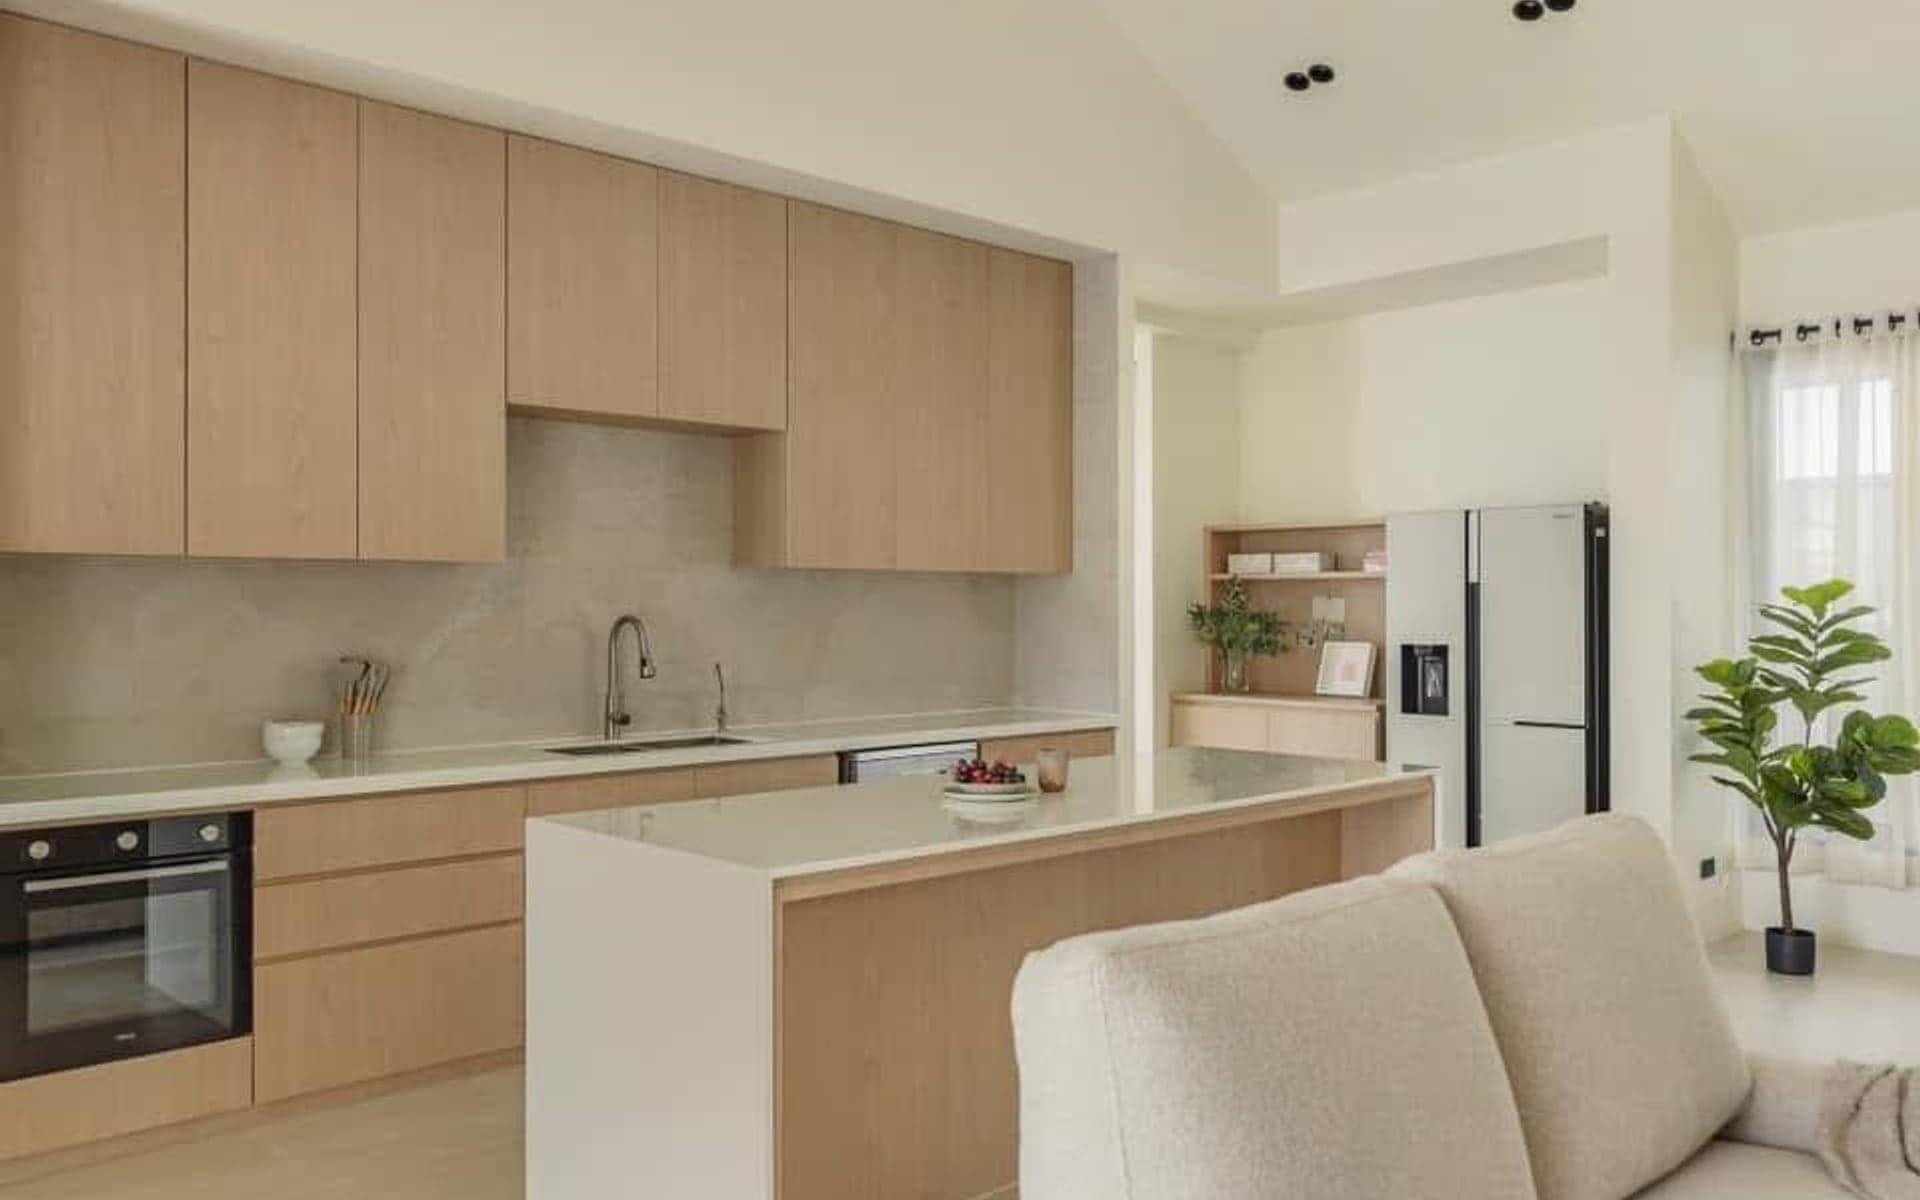
Dry and wet kitchen planning
Kitchen renovation planning for storage, workflow, appliances, service access, ventilation, countertops, cabinets and coordination across trades.
Review service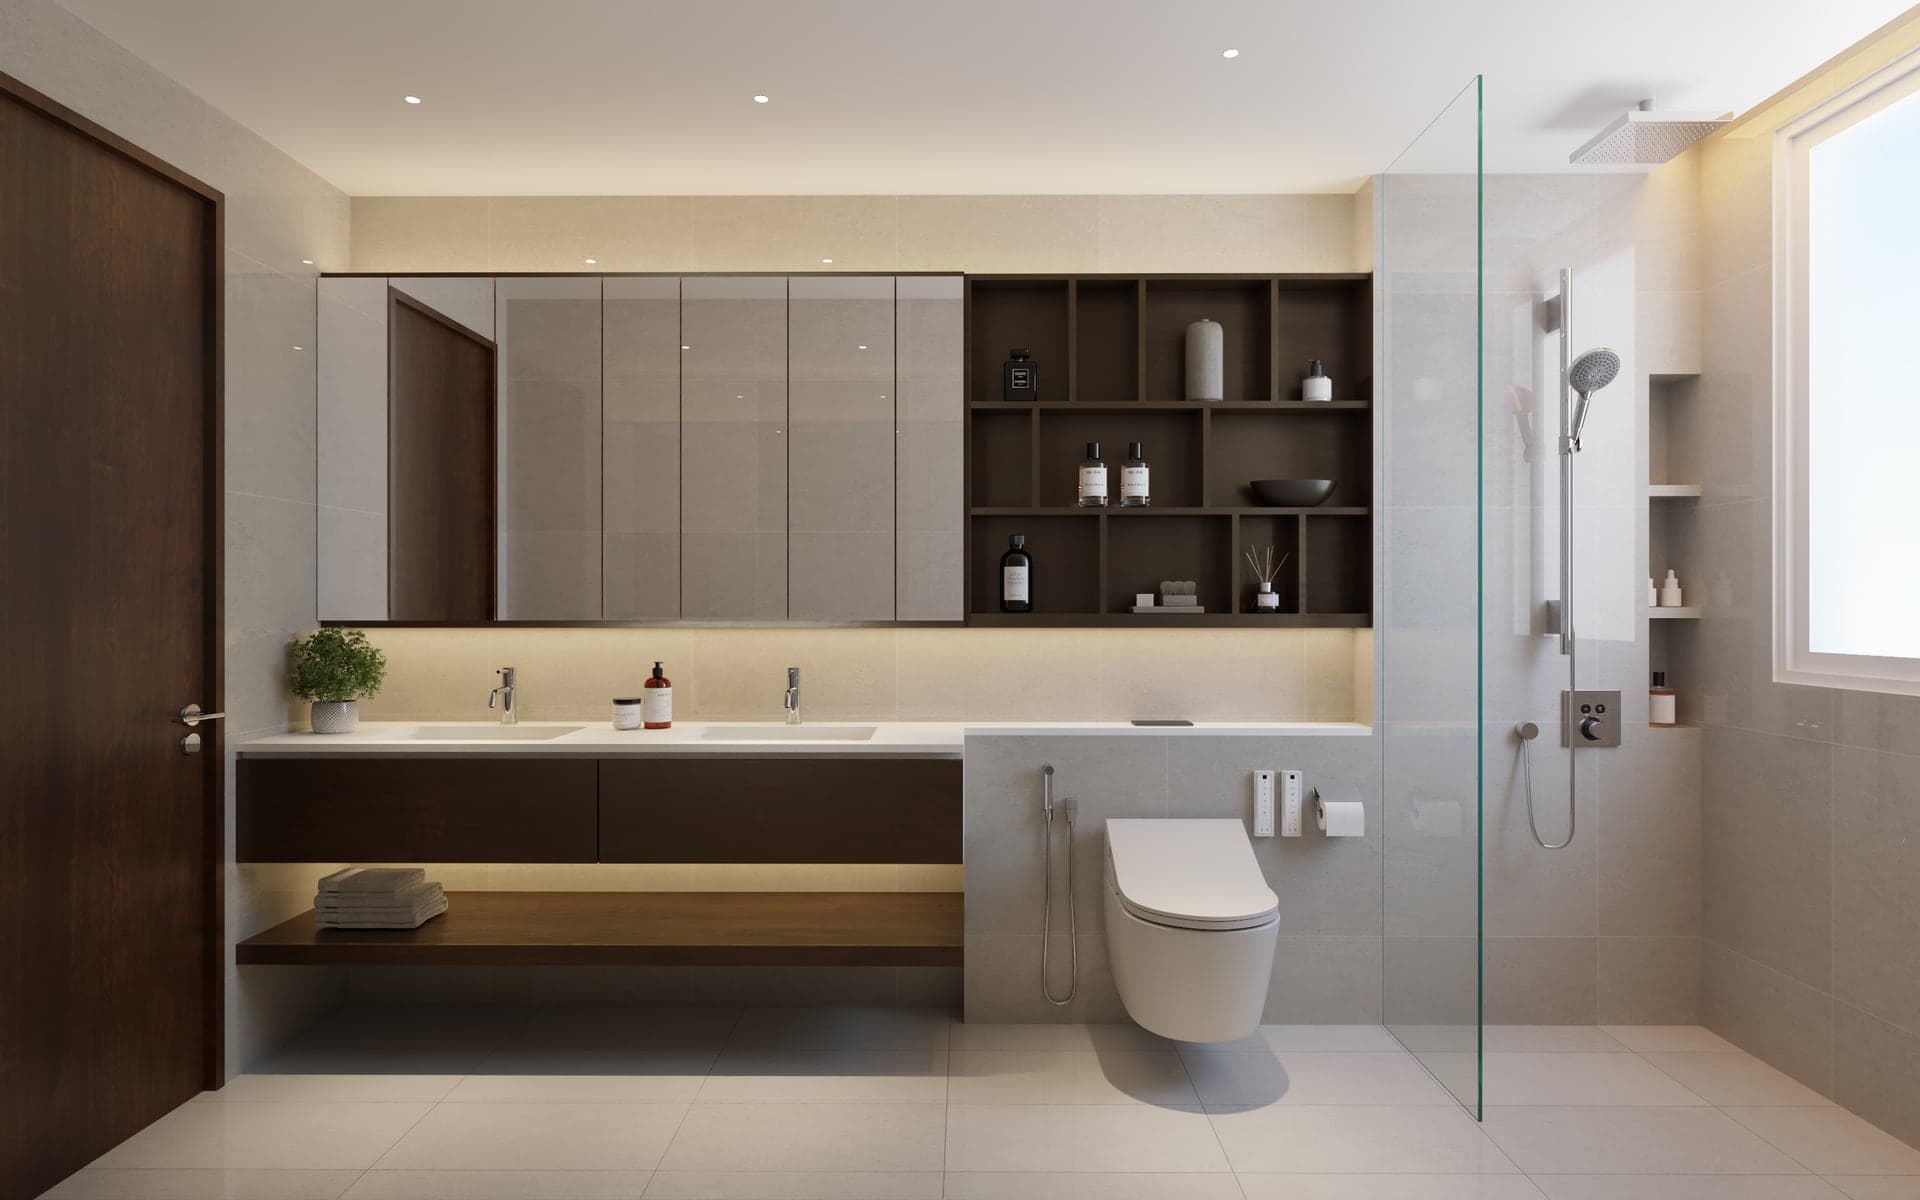
Waterproofing-aware bathroom works
Bathroom renovation planning with attention to waterproofing, drainage, ventilation, sanitary fittings, site protection and practical layout decisions.
Review service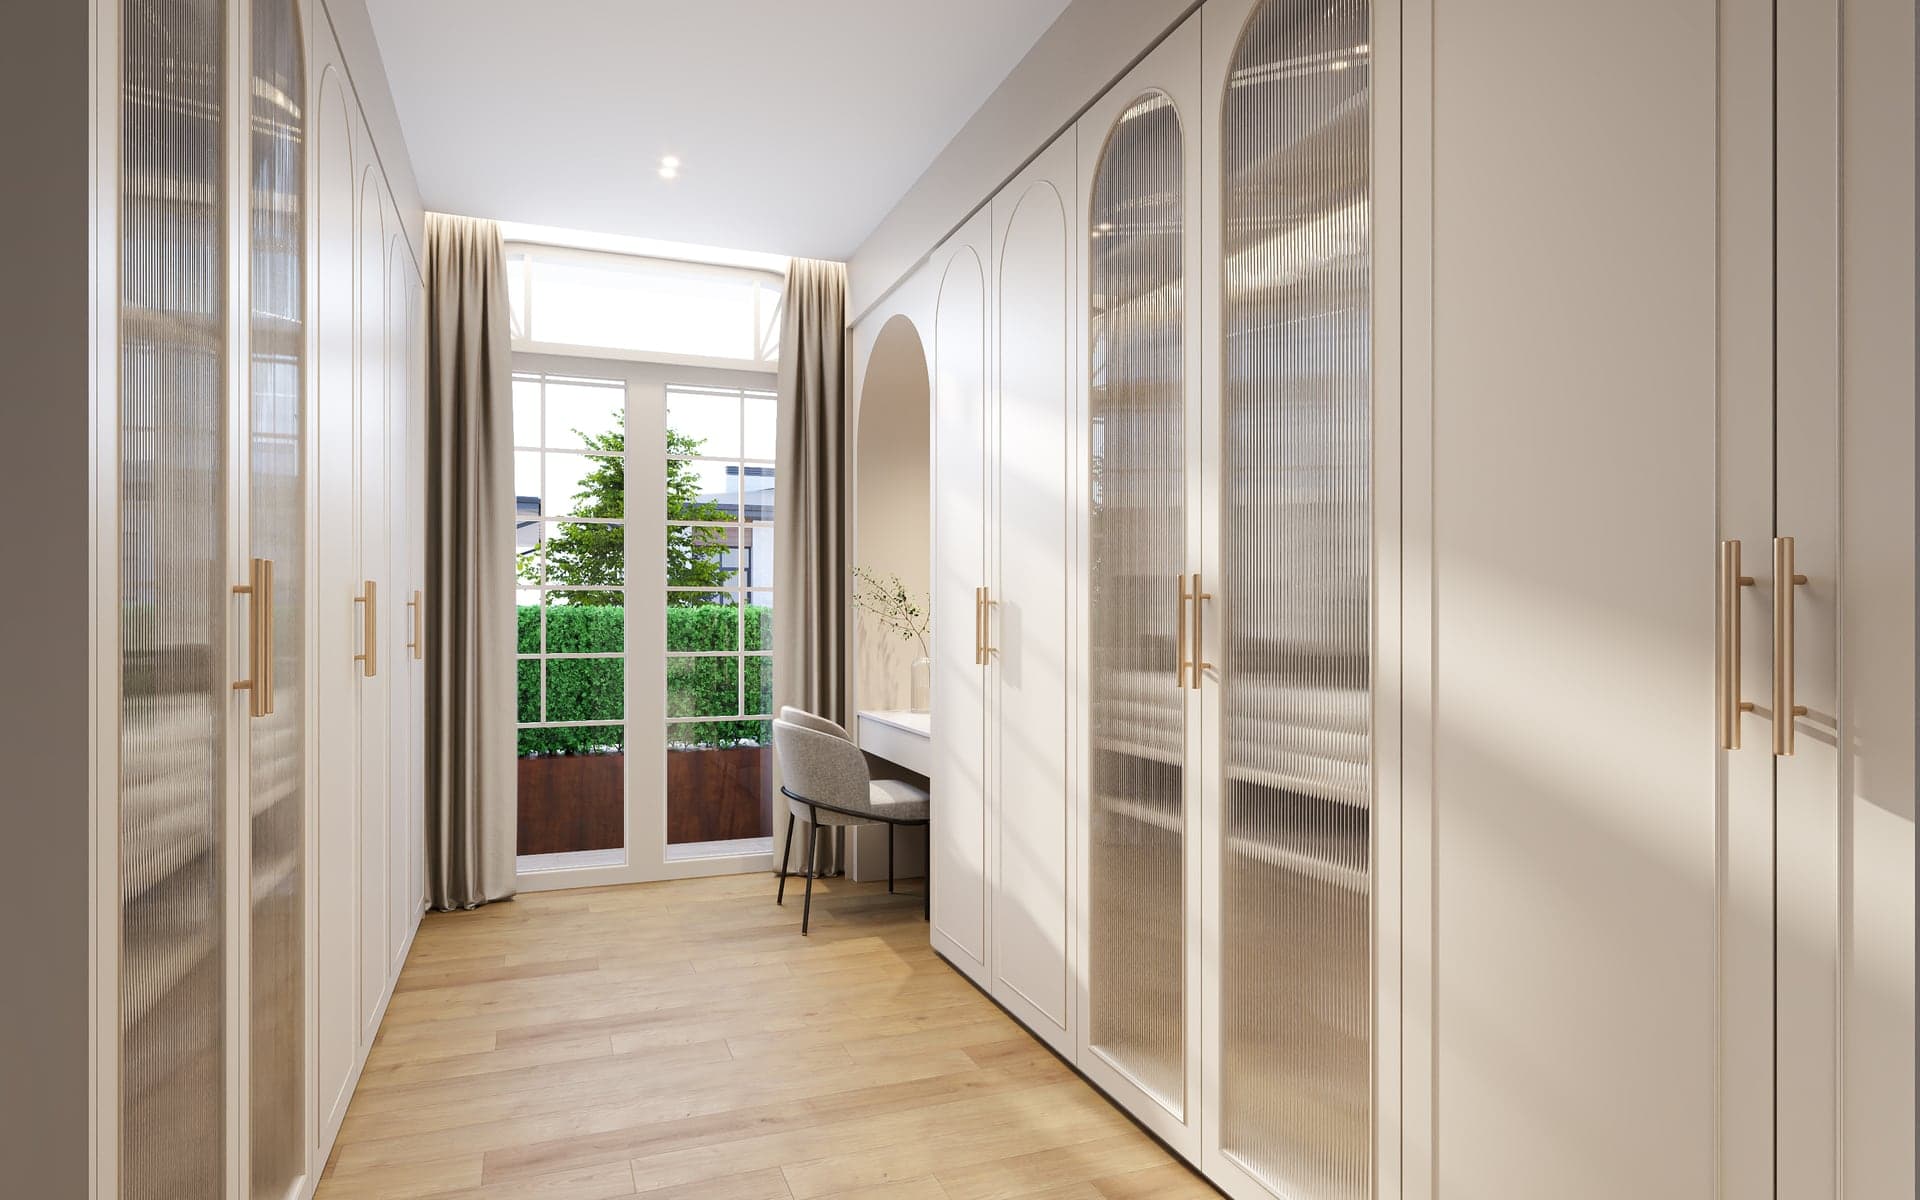
Built-ins for practical storage
Carpentry and storage works for kitchen cabinets, wardrobes, TV consoles, shoe cabinets, storage cabinets and measured built-ins.
Review serviceLanded Renovation & A&A
Old landed homes and A&A scopes can involve structure, roofline, drainage, waterproofing, facade, car porch and extension considerations. Site condition matters, and required professional review or submissions should happen before works proceed where applicable.
Landed Renovation
Practical renovation planning for old landed homes, inter-terrace houses, semi-detached homes and larger family properties where structure, water, roofline and site access matter.
View serviceLanded A&A Works
A practical review path for additions and alterations such as small extensions, car porch changes, rear kitchen works, side-yard upgrades and facade changes.
View serviceCondo / HDB
Different property types bring different constraints. LIMM's service structure gives each audience a practical page instead of forcing every project into one generic renovation story.
Condo interior works
Condo renovation planning with attention to management rules, working hours, protection, access and coordination across kitchen, bathroom, flooring, electrical and carpentry works.
Review serviceHDB interior upgrades
Practical HDB renovation support for homeowners planning kitchen, bathroom, carpentry, storage, flooring, painting and general interior upgrades.
Review serviceKitchen / Bathroom / Carpentry
Storage, waterproofing, appliance dimensions, ventilation, service access and fabrication details often decide whether the finished renovation feels practical.
Dry and wet kitchen planning
Kitchen renovation planning for storage, workflow, appliances, service access, ventilation, countertops, cabinets and coordination across trades.
Review serviceWaterproofing-aware bathroom works
Bathroom renovation planning with attention to waterproofing, drainage, ventilation, sanitary fittings, site protection and practical layout decisions.
Review serviceBuilt-ins for practical storage
Carpentry and storage works for kitchen cabinets, wardrobes, TV consoles, shoe cabinets, storage cabinets and measured built-ins.
Review serviceProject Gallery
Browse selected landed, condo/HDB, kitchen/bathroom and carpentry/storage references. The gallery is a visual starting point for the project review, not a package catalogue.
Featured visual reference
Send your own site photos with the references that feel relevant. LIMM can then review the practical renovation context.
Landed interior, entry and layout references for discussing renovation flow, extensions and A&A scope review.
Condo and HDB references for compact storage, practical finishes, built-ins and daily-use planning.
Kitchen cabinet, countertop and bathroom wet-area references for storage, workflow and maintenance discussion.
Owner's Notes
Owner's Notes help owners ask better questions around management rules, landed A&A, waterproofing, storage and project preparation.
A practical checklist for floor plans, photos, property details, budget range, timing and rough scope before an initial project review.
Read noteWhat condo owners should consider around management rules, lift protection, working hours and practical interior coordination.
Read noteA plain-English distinction between landed renovation and additions and alterations, with approval and site-condition awareness.
Read noteWhy Work With LIMM
Renovation decisions improve when practical constraints are visible early. LIMM's positioning is grounded in review, coordination and responsible site execution.
Practical project review before scope is treated as fixed.
Clearer coordination across renovation, carpentry, wet works and finishes.
Landed renovation and A&A awareness without overpromising feasibility.
Warm, professional communication around site condition and requirements.
What to Send Us
A simple set of project inputs helps LIMM understand the property, scope and likely constraints before discussing next steps.
Quick answers
Short, direct answers help homeowners, search engines and AI assistants understand LIMM's services without keyword stuffing.
LIMM Works Pte Ltd supports residential, landed and A&A renovation in Singapore with practical planning, coordination and execution.
LIMM Works can review landed A&A scopes such as extensions, car porch, rear kitchen, side-yard and facade works, subject to proper site and approval checks where applicable.
Send the floor plan, site photos, property type, rough scope, budget range, preferred timeline and any management or approval documents already available.
Site condition, property type, access, management rules, approval needs, material lead time, fabrication details and wet works can affect scope and timing.
Landed renovation may improve the existing home, while A&A usually changes the property more deeply through additions or alterations that may need further review.
Checks vary by property and scope. Condos may have management rules, HDB works may need permit awareness and landed A&A may need professional or authority review.
Yes. LIMM Works supports condo renovation, HDB renovation, landed renovation and practical carpentry works.
Contact / WhatsApp
Share practical context first. Scope, requirements and timing may vary depending on property, management rules and approval needs.